
- /
REQUEST A TOUR If you would like to see this home without being there in person, select the "Virtual Tour" option and your agent will contact you to discuss available opportunities.
In-PersonVirtual Tour

$ 560,000
Est. payment /mo
Open
19563 Harmony Ave Rogers, MN 55374-4843
5 Beds
3.5 Baths
3,446 SqFt
Open House
Sat Feb 21, 12:00 pm - 2:00 pm
UPDATED:
Key Details
Property Type Single Family Home
Listing Status Active
Purchase Type For Sale
Square Footage 3,446 sqft
Price per Sqft $162
Bedrooms 5
Full Baths 3
Half Baths 1
Year Built 2013
Lot Size 0.407 Acres
Property Description
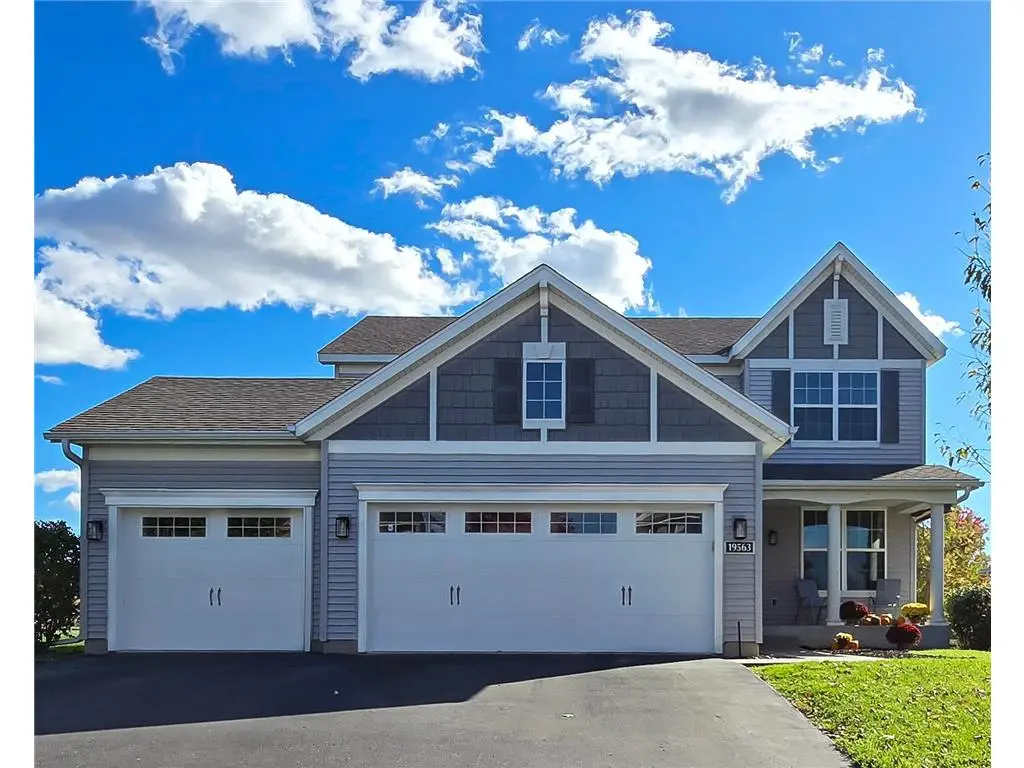
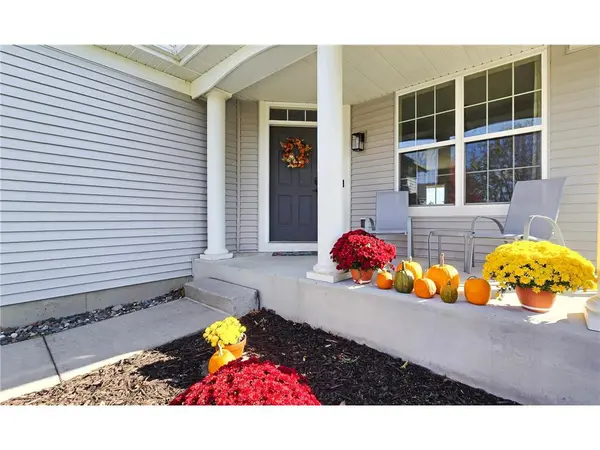
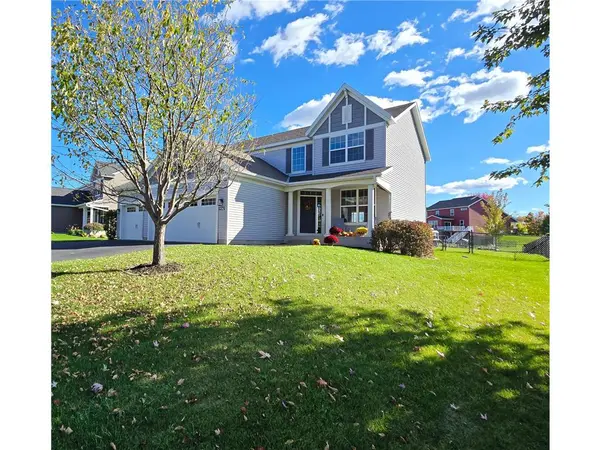
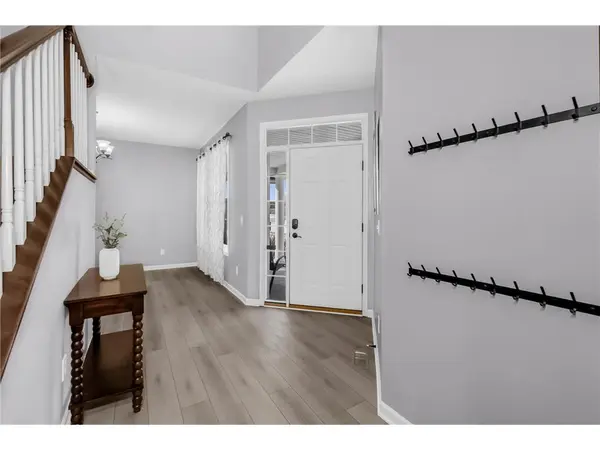
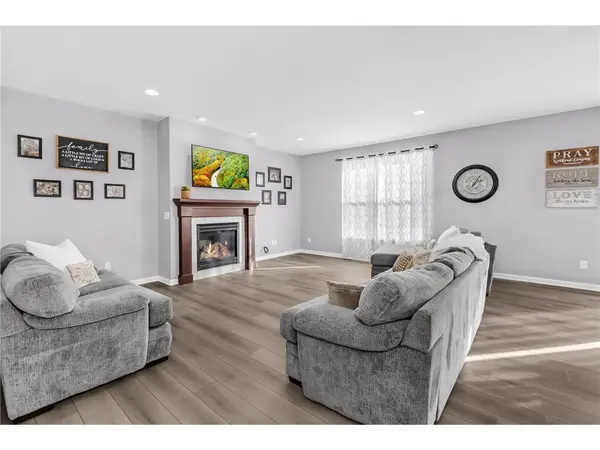
Welcome home to one of Rogers' finest two-story residences. This exceptional 5-bedroom, 4-bath home built in 2013, offers the rare combination of like-new construction in the well-established neighborhood of Brockton Meadows, well known for its generously sized lots and warm welcoming neighborhood. From the moment you enter this home, you're greeted by a grand foyer and sweeping staircase that set the tone for the thoughtfully designed interior. The main level features brand-new luxury vinyl plank flooring (2026), providing both durability and modern style. The living/dining area share the open concept to the kitchen that offers an oversized pantry and a ton of cabinets. Abundant windows throughout the home flood the space with natural light, creating a bright and inviting atmosphere. A major highlight is the owned 7.38 kW solar system, installed in 2024—no lease and no monthly payments. This high-efficiency system conveys with the home and has generated approximately $800 in utility savings, plus an additional $250 Xcel Energy Solar*Rewards rebate (2024–2025). Transferable 30yr manufacturer warranty offers long-term peace of mind and add meaningful value. Upstairs, you will find the spacious primary including a private en-suite bath and walk-in closet, along with the three additional generously sized bedrooms and another full bathroom. The finished lower level is ideal for entertaining or everyday living, featuring a large amusement/rec room perfect for a pool table or game room, media space, or play area. A fifth bedroom with egress and an additional full bath complete the lower level. Additional improvements include a new sprinkler system (2024) and dishwasher (2025). The backyard is truly a standout—designed as a private retreat with a Rainbow play system, an 8x12 shed, fully fenced along with a 21'x57'vegetable garden, and an 8x8 strawberry patch. You will also have access to the parks and basketball courts. This is a home built with room to grow—offering space, efficiency, and comfort, all while being conveniently located near Rogers' dining, shopping, and other amenities. Enjoy the best of both worlds: modern living with room to relax and play.
Location
State MN
County Hennepin
Listed by Kelly Yarborough • RG/ LPT Realty